1. Share your property and wish list
Tell me the address and what you hope to do: a second story, an ADU, opening up the plan, a whole-home transformation. That is all I need to prepare.
For San Diego homeowners planning a home addition
The Home Addition Strategy Session is a free 30-minute call with Micah Winkelstein, AIA, a licensed architect with over 20 years of San Diego residential experience. Whether you are thinking about a second story, a room addition, or opening up the plan, you leave with a clear picture of what your home can become, what it will realistically cost, and the smartest way to get there. No sales pitch.
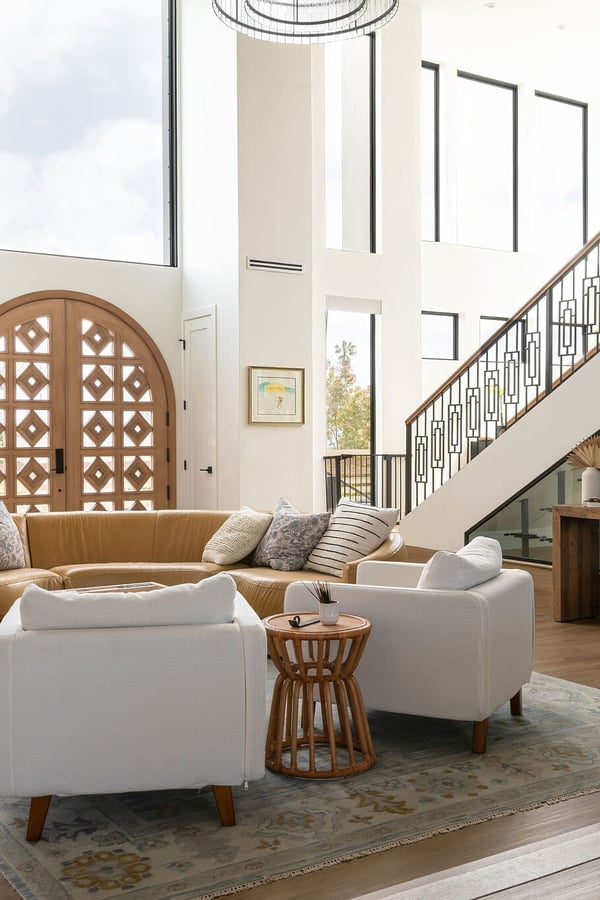
Designed while Director of Design at Murray Lampert Design, Build, Remodel
One conversation. Three ways to build. Build it yourself as owner-builder · Hire your own contractor with me as your architect · Have one team handle design through construction
How it works
Tell me the address and what you hope to do: a second story, an ADU, opening up the plan, a whole-home transformation. That is all I need to prepare.
In 30 minutes we cover what your lot and zoning actually allow, a realistic construction budget range, and how permitting will go in your jurisdiction.
Build it yourself, hire your own contractor with me as your architect, or have one team handle everything from design through construction. You choose what fits.
Most room additions land between $150,000 and $400,000, and second stories typically run $400,000 to $800,000 depending on structure, scope, and finishes. On the call I will give you a realistic range for your specific project and explain what drives the number up or down.
Many San Diego homes can, but it depends on your foundation, framing, and zoning height limits. I personally review your zoning before we talk, and on the call I will explain what a structural evaluation involves and whether adding up or adding out makes more sense for your house.
Often yes, especially for additions that keep the kitchen and a bathroom functional through most of the work. A second story is harder but not impossible with good phasing. We will talk through what staying put would actually look like for your project.
For substantial projects, design decisions made early determine most of the cost and nearly all of the result. A licensed architect works for you, not the build schedule. I also work smoothly with contractors: yours, mine, or a fully integrated team.
Nothing. It is 30 minutes, free, with no obligation. If the project is not feasible or not ready, I will tell you that too.
You get clear next steps for whichever path fits: guidance to proceed on your own, a design proposal with me as your architect, or an introduction to a fully managed design-build process. No pressure in any direction.
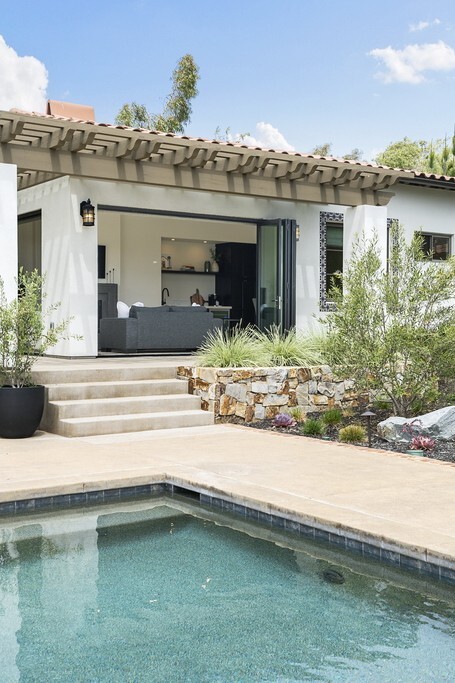
Designed while Director of Design at Murray Lampert Design, Build, Remodel